EXPLORE THE WORLD OF GENEALOGY AND DISCOVER INTERESTING HISTORICAL FACTS ABOUT BREVARD COUNTY, FL WITH GENEALOGY LIBRARIAN MICHAEL BOONSTRA

Wednesday, February 7, 2018

Titusville's New Tax Exemption for Historic Structures

Congratulations to the City of Titusville, its Historic Preservation Board and to the indefatigable Roz Foster for seeing that the city has instituted the first tax exemption program for historic structures in Brevard County!

The City of Titusville has created an ad valorem tax exemption for qualifying improvements of properties designated on Titusville's Register of Historic Places. The exemption program was adopted by City Council on January 9, 2018. They believe the program provides a positive financial incentive for local designation of historic structures; encourages rehabilitation/restoration of locally designated historic structures; stabilizes and improves property values; and improves the appearance of designated structures, revitalizing neighborhood within the City.
For more information on the program click here to view their website.
Below are some of the properties that have been added to their register in the past few years.


Friday, January 26, 2018

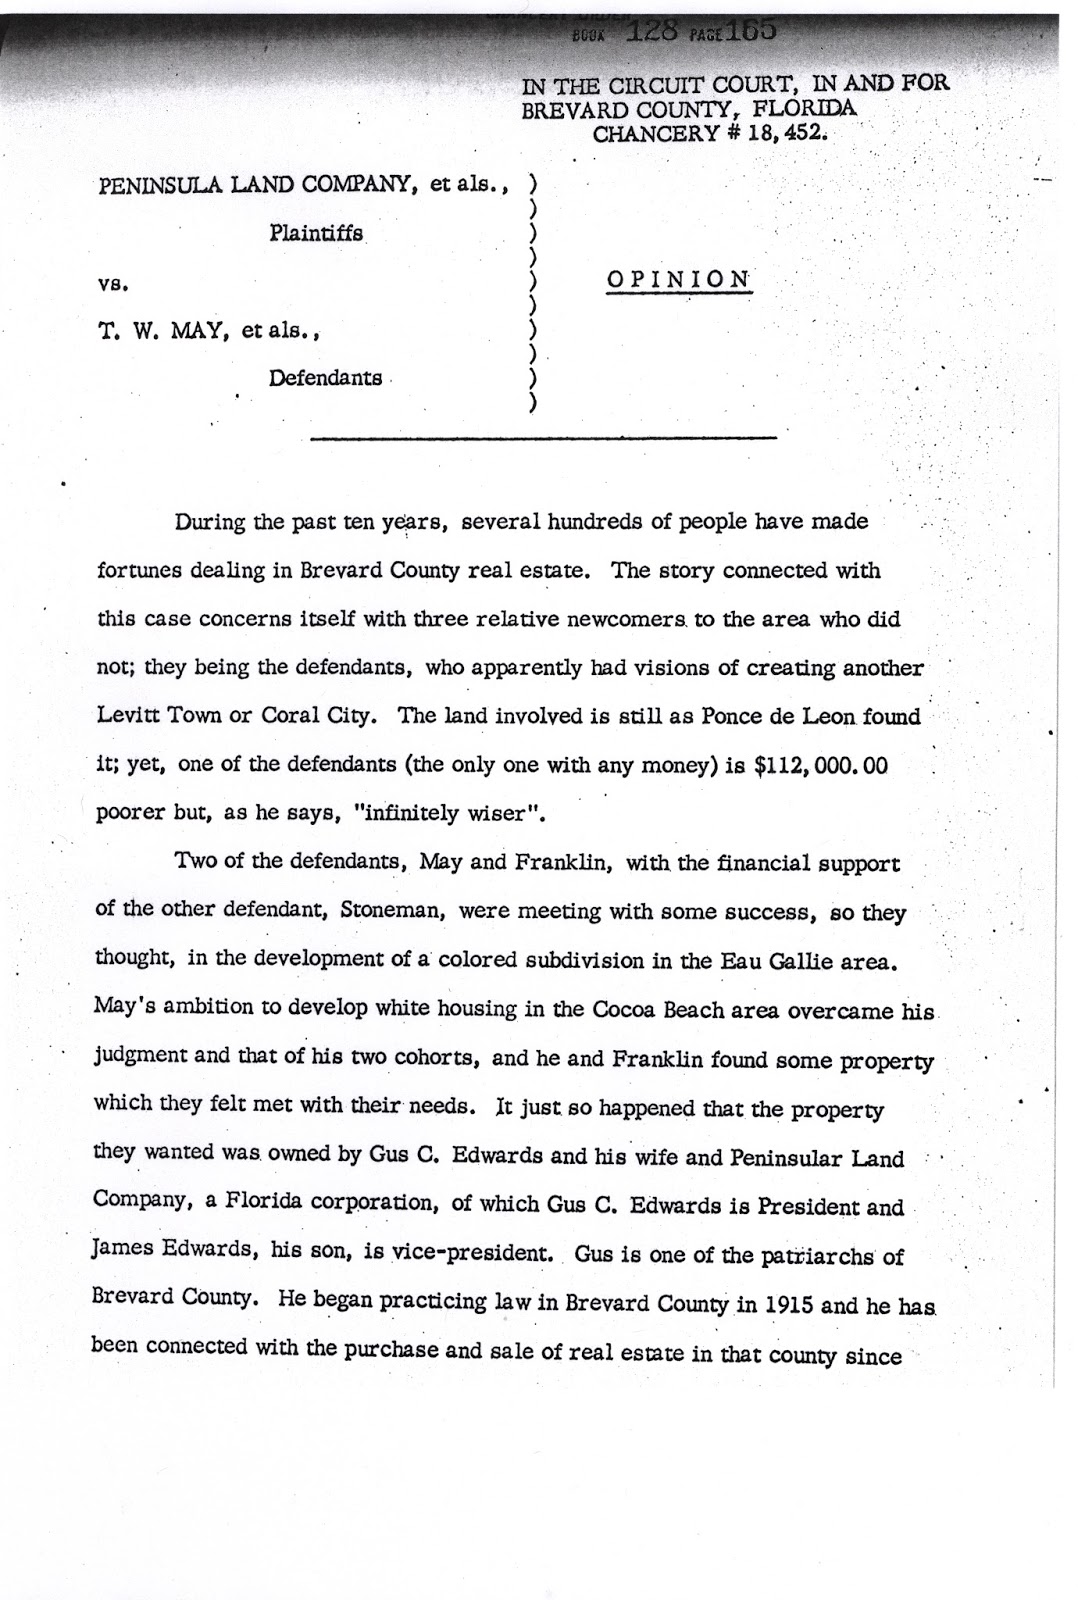
Funniest Legal Opinion EVER!!

So the other day one of our dedicated volunteers, Wendy Whitney of Rockledge, was going through her daily pile of old land abstracts that she is indexing for us, when she called my attention to a lawsuit included among the papers. Now, there is nothing usual about this, we quite often find lawsuits over property included among abstracts, which are meant to sum up the long and often unremarkable history of a certain piece of property. What WAS unusual is that this particular lawsuit resulted in a legal ruling that had us in stitches from its beginning to end. I don't think I have ever seen a funny legal opinion, so this one certainly takes the cake. Even more interesting is that the lawsuit was brought by Gus Edwards, certainly one of Brevard's more colorful founders, and the opinion delivered by Judge Volie Williams, obviously an equally interesting individual.

Searching thorough our photo collection I was fortunately able to find photos of both of the major players in this case and added them below for your enjoyment.


Judge Volie Williams
Gus Edwards


While I first thought to just abstract the funny parts of the legal opinion, I realized that it was all funny, so have added the entire ruling below. It is only four pages and I promise you well worth the read. Sorry about the quality, but it took quite a bit of effort just to get them to this point. Hope you enjoy!!


Thursday, October 5, 2017

Hurricane Irma Discovery

While last month's Hurricane Irma damaged some of our local historical resources, especially along the river's edge, it did bring at least one pleasant surprise in the form of an old wooden canoe! Luckily the canoe was discovered by Randy Lathrop, who rescued it from the amongst the debris and knew exactly what to do to ensure that it got preserved and studied.

Photo by Randy Lathrop

Randy's discovery has garnered national attention. Check out the story on ABC news for more details and great photos!! According to Randy's Facebook page carbon dating on the canoe indicates that it might date back as far as 1640!

Thursday, May 11, 2017

Beginning Genealogy Class

A four week Beginning Genealogy course, sponsored by the Brevard Genealogical Society, will start on Friday, June 16, 2017. The class will meet each Friday, June 16, 23, 30 and Wednesday July 5, from 9:30am to 12 in meeting room 1 at the Catherine Schweinsberg Rood Central Library located at 308 Forrest Ave., in Cocoa.

For non-members of the society the fee is $20.00 which covers the cost of materials for the class and includes a membership in the society. Materials include a 3-ring binder with course syllabus which contains summaries of all classes, a supply of genealogy forms, sheet protectors and notebook paper.  Members may register for $10.00.

For more information contact Vera Zimmerman at (321) 453-4932, verazimmerman@flbgs.org or visit the BGS website.

Sign up soon as class size is limited and pre-registration ends June 1.

Wednesday, April 26, 2017

New Historical Marker for the Porcher House

Was great working with our friends at the City of Cocoa to get a well deserved State Historical Marker for the Porcher house in Cocoa Village. The well-known landmark turned 100 last year and as the result of several state preservations grants, and much additional city funding, it is poised to stand for another 100!! Special thanks to the Tourist Development Council for funding the marker!!


Monday, August 22, 2016

A Scandalous Past

While the moss draped live oaks along Rockledge Drive evoke a pervasive sense of calm, in it's heyday little Rockledge was a bustling destination for travelers looking to escape winters in the frigid north. They packed into several rambling wooden hotels along the bank of the Indian River where they sat on the porch, went on boat tours, hunted and fished, checked out the alligators and were even entertained by trained bears! Many guests came year after year and some, who had the means to do so, eventually decided they wanted permanent places of their own. While most of these early snow birds were merely here for a change of climate it turns out some of them might have been escaping a little "heat" of their own. Such is the case with a man by the name of  Edward Newton Rowell who spent his winters in the charming cottage below at 1119 Rockledge Drive, that he purchased from the Van Deman family. His daughters went on to spend even more time there, although not without some scandals of their own, but that's a story for another time!! 

VanDeman-Rowell House 1119 Rockledge Drive
Drawing by Robert Kronowitt from the book At First Glance by Roy Laughlin
It turns out that in addition to being a wealthy New York industrialist, he made a fortune manufacturing boxes, Mr. Rowell was also an accused murderer! In a case that captivated the press of the day Mr. Rowell was accused and tried for having shot and killed his wife's lover. Apparently Mr. Rowell's success in business had been matched by his marriage to a younger, very attractive lady named Jennie. However, since Mr. Rowell was described as being "cold as an iceberg" this was bound to end in trouble, and boy did it! Mrs. Rowell began looking for comfort in other places and among several dalliances was Johnson Lynch, an attorney and friend of her husbands. Eventually Mr. Rowell came to suspect his wife was being unfaithful and so he hatched plan to catch her in the act. Telling her he was going out of town on business, he instead got a hotel room and waited. Sure enough Mrs. Rowell dropped off her daughters with a friend and met Mr. Lynch at the train station. On October 30, 1883 after a pleasant dinner in her home Mrs. Rowell and Mr. Lynch went upstairs to her bedroom. No sooner had they gotten in bed than Mr. Rowell burst through the door and without saying a word, fired two shots into the bed. Mrs. Rowell was grazed by one bullet and the other missed entirely. Mr. Lynch, wisely proceeded to bolt from the bed and to hightail it down the hall. Mr. Rowell followed in hot pursuit and fired two shots at him as he went down the stairs. One shot entered his shoulder and the other went right through his heart killing him instantly. Mrs. Rowell escaped and ran outside calling for the police who came and took her husband to jail.


E. N. Rowell Mansion at Batavia New York. Built 1923
Despite the fact that it was clearly a premeditated murder, Mr. Rowell was only charged with manslaughter. Since things like this didn't happen very often at that day in age, the trial was widely covered in the press. When it was all over on February 8, 1884 the jury acquitted Rowell on the grounds of self defense! And while it isn't known how the people of Rockledge felt about Mr. Rowell, the townspeople of Batavia celebrated his acquittal with cheers in the courtroom and fireworks that evening.

As you can probably guess, Mr. Rowell filed for divorce from his wife in April of 1884 and received full custody of his two daughters. While the former Mrs. Rowell is said to have lived out her remaining days in need, Mr. Rowell went on to find happiness in arms of, yes you can guess it, his former secretary for whom he built the lovely house pictured above, and who became President of his company upon his death.


Monday, July 11, 2016

St. Mary's Church Restoration


Thought you might enjoy seeing the latest on the restoration of the old St. Mary's Church Building in Rockledge. Check out the link to Jodi's blog for more info and pictures!


CCS Restoration returned to Rockledge, Florida this week
to resume work on the restoration of the diamond pane
windows of the Old St. Mary's Church.
 Read more about what makes these windows so special in
the
CCS Restoration blog. 
Share
Forward
Share
Have a Restoration Project in Mind?

I would love for you to call me to come out and take a look
at your restoration project.  Estimates are always free!
Check out our Facebook page and website and then
give me a ring at the number below.
Like CCS Restoration on Facebook
Visit CCS Restoration's website
Send Jodi an email
Pinterest
Instagram
Remember to forward this email to your preservation-minded friends
and ask them to add their address to our mailing list
We are located in historic downtown Sanford at:
200 North Laurel Avenue
Sanford, Florida 32771

Call Jodi:
407-928-8620


Copyright © 2015 CCS Restoration, LLC, All rights reserved.

Our newsletter is sent roughly once each week. If you would prefer for us to send it to a different email address, please update it using the link below. If you no longer wish to receive this newsletter, safely unsubscribe below. 
   

Monday, May 23, 2016

National Historic Preservation Month 2016

May is National Historic Preservation Month and the Brevard Heritage Council, Brevard County's oldest organization dedicated to historic preservation, celebrated it by hosting their annual awards evening on May 12th to recognize those individuals who have restored any type of historic structure in Brevard County. Many of these projects were not started and completed within the last year, but they are honored in the year they are "done." And I say "done" as anyone who has ever restored an old structure knows that it is pretty hard to ever been done working on them!  As you may or may not know, there are no grants or public monies available for those restoring a private home and due to very few local ordinances there are few restrictions on what can be done to historic structures in the area. As a result almost all historic preservation work is done by private individuals using their own funds and knowledge. The Heritage Council, which rents the historic City Point Church from the County, has for many years honored these brave individuals for their hard work and dedication in saving such wonderful examples of our local history. 

The board members of the Brevard Heritage Council nominate properties from all parts of the county which are then photographed, documented and then submitted for judging. And yes they are open to suggestions! Only the exteriors are judged and the Council awards either a Banner Award or a Heritage Award based on various criteria. In general the structures that receive a Banner Award have to be pretty close to perfect, and in near original condition. This typically means original siding, windows, roofing material, no additions etc. The Heritage Award recognizes a property that has been renovated and maintained to a high degree and is a credit to its community. 

Various experts have been asked to judge the entries over the years and this year I was asked to be the judge.  Below are photographs of the properties honored. 

HERITAGE AWARD 310 Orange St., Titusville, FL
Folk Victorian Style

BANNER AWARD 35 Barton Ave., Rockledge, FL
Queen Anne Style

BANNER AWARD 45 Barton Ave., Rockledge, FL
Folk Victorian Style

BANNER AWARD 3543 N. Indian River Drive, Cocoa, FL
Monterey Style
All of the property owners have done a wonderful job and are to be congratulated!!


Friday, April 15, 2016

What the heck is the Epworth League?

The folks from the Polk County Historical Society recently came across a book entitled "Epworth League Secretary's Book" which originally belonged to the Eau Gallie Chapter of that organization and contains entries dating from 1929. Since Eau Gallie is obviously not in Polk County they graciously donated it to the Eau Gallie Public Library who then passed it on to us for safekeeping. 

The Cover
That said my first question was, "What the heck is the Epworth League?" While it sounds like it should be an organization made up of super heroes, it is actually a religious group of Methodist young people, between the ages of 18 and 35. It was founded in 1889 at Cleveland Ohio and named after John  and Charles Wesley's birthplace Epworth, Lincolnshire, England. Their mission is to encourage and cultivate Christ-centered character in young adults around the world through community building, missions, and spiritual growth and to my surprise it is still active today as a global organization with local church based chapters! Although it doesn't state anywhere in the book, the list of members below and other clues lead me to believe that the group was associated with St. Paul's United Methodist Church located on Highland Avenue in the Eau Gallie section of Melbourne. Unfortunately the historic sanctuary that was completed in 1902, which these members would have attended, burned down on August 6, 1965. However, the church was rebuilt and still serves the community today. The list of members below contains many familiar pioneer names such as Wickham, Creel, Roesch and Karrick.   

List of Members
The book also includes some clues as to what the group was involved with in the area. There were reports for four main areas of interest which were: Spiritual Work, Department of World Evangelism, Department of Social Service and Department of Recreation and Culture. These topics included things like Bible Study, missionary work, helping the sick and needy, citizenship, socials and recreation and even work done on an anti-cigarette campaign. 

January Minutes for 1929
Anyway, if you didn't already know, we now know what the Epworth League is and we have yet another interesting bit of history that has returned to the area!!

Thursday, March 17, 2016

Pumpkin Center - Neuharth Estate Burns

On Tuesday night Brevard County history suffered a great loss when the ocean front estate of the late Al Neuharth, the founder of Florida Today and USA Today newspaper burned. The home, known as Pumpkin Center, is considered to be a total loss and had been recently sold by the Neuharth family to Jeffery Wells for nearly $5 million dollars, the highest price ever paid for a home in Brevard County. The sprawling house had over 10,000 of living space with 11 bedrooms and 12 bathrooms. The home is commonly said to have been built in 1975, but a few old timers know that its core was a much earlier structure built as the ocean front get away of another early Brevard County tycoon, Eugene Wuesthoff. 
Eugene Wuesthoff
From the collections of the Brevard County Historical Commission
Mr. Wuesthoff was one of the early visitors who came to Brevard County to enjoy the weather and recreation opportunities. Mr. Wuesthoff had been the general manager of the Slitz Breweries in Milwaukee, Wisconsin and later one of two owners of the Union Refrigerated and Transit Company, from which business he retired in 1922. He spent the majority of his time in Rockledge, a well known winter resort at the time, where he immersed himself in local community activities. He contributed his financial support to many projects and groups, and left a generous legacy to found the hospital in Rockledge which still bears his name. He was also a major investor in local real estate, particularly during the land boom. In 1925 he purchased a custom built house on Valencia Road in Rockledge where he spent his winters until he passed away in 1940. This house, pictured below, featured the first swimming pool in the area and a cabana with separate changing rooms for men and women. The pool is still has been restored and is still in use today!
Wuesthoff House, 25 Valencia Road, Rockledge, FL
In 1927 it was Mr. Wuesthoff who began construction on what was to become Pumpkin Center. In December of that year the Cocoa Tribune reported that he had let contracts for the construction of a "lodge" on Cocoa Beach to cost approximately $8,000. The lodge, known as Pelican Dunes and described below, was of an usual design, giving the appearance of a log cabin, and set the tone for the rambling structure that it was to become. 

Wuesthoff's lodge is familiar to some of our early Space Race residents as "the house on the beach," where it was the site of many parties thrown by the renters living there.  A great description of this part of the home's history and a rare photograph of the house may been seen in Melba McCaslin's recently published book Young and Single on the Space Coast 1953 to 1969. 

In a strange coincidence the house immediately south of Pumpkin Center and known as "The Folly," was destroyed by fire as it was nearing completion in 1937. For my previous blog post on this interesting story click here. 


Thursday, March 3, 2016

March is Florida Archaeology Month

This year's official Poster

Every March various groups in Florida ban together to host and sponsor programs and events tailored to educating the state's residents and visitors about our unique archaeology and history. As many of you know Brevard County has a long and distinguished archaeological record, and has the distinction of being the site of the famous Windover digs. For a full listing of events being held throughout the state visit the website of the Florida Public Archaeology Network and click on the Events tab at the top of the page. You can also check out the various chapters of Florida Anthropological Society to see what a chapter near you has planned. 

In honor of this month we asked the folks at our local chapter, the Indian River Anthropological Society, to help us put together a small display of some of the artifacts from the collection of the Brevard County Historical Commission in the lobby of the Central Brevard Library in Cocoa. They did a great job, please drop in and take a look!


Artifacts in the Lobby Case


Thursday, September 17, 2015

Florida Today Goes Digital!

A few weeks ago the announcement was made that Ancestry, the leader in family history and consumer genetics, was collaborating with Gannett Co., Inc., the largest local-to-national media company, to digitize more than 80 daily newspapers across the nation. These newspapers will be available via a subscription to Newspapers.com, which is a business unit of Ancestry. Since Gannett owns our very own Florida Today I was hoping that it would be included among these papers.  Yesterday I had a chance to meet with the new Editor of Florida Today, Bob Gabordi, and ask him about the announcement. Fortunately, I was able to confirm that YES, the Florida Today will be included in this project! This announcement is like an early Christmas present for us since we receive daily requests to assist individuals trying to find articles and photographs previously published in the paper. Currently we have a complete collection of the paper on micro-film, and thanks to our volunteers we have some indexes to obituaries that appeared in the paper, but there are no subject indexes and no way to search it beside taking a roll and just looking through it page by page. Just yesterday I had a request from a lady whose terminally ill father wanted to find an article published about him in his youth, but she wasn't even sure what year it might have appeared in. Now helping people with searches like these will be much easier!

This project is planned to provide viewers with "a historical viewing experience complete with full text search, clipping and sharing features." The database will ultimately include every available page from the first date of publication up to issues from 30 days ago. Archives will be updated on a regular basis with content from the previous month. Gannett digital subscribers will have access to the most recent two years of content and complete archives will be available to everyone through a monthly or annual subscription. As most of you know the library system is already a subscriber to Ancestry.com and hopefully we will be able to add access to Newspapers.com with our package. Apparently they are going in alphabetical order by newspaper title, so this all should be happening in the near future. Fingers crossed!!!  

Wednesday, May 27, 2015

Oceanfront History

Since I have had many of you tell me that you like my blog posts on historical homes I thought I would tell you about a local oceanfront property that has an interesting but little known history! "The Folly" which is located at 365 S. Atlantic Ave in Cocoa Beach occupies a beautiful oceanfront location just south of the former Neuharth estate, "Pumpkin Center," which also changed hands  recently for the tidy sum of $4,000,000. What you may not realize is that behind the remodeled facades of both properties lies two historic homes. The Neuharth estate has at its core the very first house that was built on the ocean at Cocoa Beach. It was built in 1927 by none other than Eugene Wuesthoff who was a wealthy winter resident of Rockledge, and who's name is still recognizable from his association with Wuesthoff Hospital. Wuesthoff's house was built for $8,000 and was meant to mimic a rustic log cabin. 

"The Folly" Howard House, 365 S. Atlantic Ave. Built 1937
Courtesy of Carpenter/Kessel Homeselling Team

"The Folly" was built in 1937, exactly ten years after Wuesthoff's house, and let's just say the place got off to a roaring start. The lucky builders of this home were Mr. and Mrs. Graeme Keith Howard of New York City. When he built this house Mr. Howard was in the middle of an illustrious career. He had already graduated from Stanford with a degree in Economics, attended Harvard Graduate School and served as a top executive with General Motors in Bombay, Copenhagen and London. He went on to write and publish the noted book "America and A New World Order" in 1940, serve as Head of the U.S. mission to Supreme Headquarters Allied Expeditionary Forces and eventually retired as Director of the International division of the Ford Motor Company in 1950.

The Howards hired noted local architect Richard W. Rummell to design the home and to supervise construction, which was done by the contractors Bower and Smith. It is even possible that Mr. Rummell was responsible for the Howards choosing to winter in this area, as his daughter Grace worked in the International division of GM in New York and was also married to a GM executive. The charming house Mr. Rummell designed for the Howards was largely of brick construction, which was unusual in the area, but was similar to the house Rummell was building for prominent citrus man John D'Albora in Cocoa at the same time which is shown below. The original three bedroom Howard house, whose construction price was not made public, was about 75 feet in length and built on an east-west axis with a large central section flanked by two shorter wings. 

D'Albora House, Indian River Dr., Cocoa, Built 1937
Also currently for sale with Re/Max Elite
The Howards visited Cocoa Beach the week of October 7, 1937 to check on the progress of their house which was largely completed, and to arrange to have the grounds extensively landscaped which included transplanting full size palms. No sooner did the Howards return to New York City than they received a phone call from the architect Rummell that their house had caught fire and was almost totally destroyed. Since Cocoa Beach was so sparsely settled at this period, picture A1A as a dirt road, no one knew of the fire until the workmen showed up the next morning to finish up, only to find "nothing but blackened brick walls." Several residents of Cocoa later reported that they had seen the light from the fire about midnight one night, but that they had thought it was from a woods fire on the island. 

Aerial View, Original wing on the right side of  photo

View from the beach, Original brick wing on the right side of photo with shutters

Luckily the Howards had already insured the home and they immediately instructed Mr. Rummell to rebuild the house using the same plans. He employed a large force to get the house ready for them so that they could occupy it for the winter season of 1937. Fortunately the new furniture the Howards had ordered for the house and wanted installed before their next trip had not arrived yet! 

Two Views of the original 1937 living room
Courtesy of Carpenter/Kessel
Although they got off to a rough start, as you can see the house ended up being a real charmer! The style of the home is hard to characterize, but  clearly draws from the New England colonial style with its brick construction, shutters and finely pine paneled walls. However the vaulted ceiling in the living room with its pecky cypress beams is reminiscent of other Rummell designed ceilings put into the Spanish style buildings he is so famous for. The home still contains several original lighting fixtures,  push button electrical switches, period bathrooms and pegged wood floors. Overall you just have to settle for the fact that it is all clearly in good taste and leave it at that!


For more information about the house and additional photos you can contact DeWayne Carpenter or Kirk Kessel of the Carpenter/Kessel Homeselling team. Also be sure to check out their blog.




Wednesday, January 21, 2015

Is That A Cistern?

So as many of you know it seems as if I am always in the process of some type of remodeling project either on my home or that of someone else. I am currently tackling the "last" room in my house that I haven't completely torn apart, rebuilt, and painstakingly put back together. This room is at the very back of the house behind the kitchen and was part of the old service part of the house. The kitchen, now one large room, originally consisted of a butler's pantry, kitchen and then a small hallway and half bath with this room behind it. Previous owners referred to this as the maid's room. After removing the half bath to enlarge the kitchen, I don't think bathrooms and kitchens should really mix anyway, this room is now on its way to becoming the new much larger, out of the way downstairs bath. Since there was no plumbing in this room new waste and water lines needed to go in, which required tearing up the old floor and digging under the house to connect everything to existing lines. When we took up the floor we discovered a large concrete structure just inches from the bottom of the floor that was of course right where we wanted to run our lines. As soon as I saw it I thought, "Is that a cistern?" The top visible part was covered in concrete and the sides were square and made of concrete block. 

Looking down at the top and side of the cistern
For those of you who may not know, cisterns were tanks constructed to store rainwater and were a common occurrence in early Florida homes before the arrival of municipal water systems. They were typically placed under the house or to the side and are almost always found in homes constructed before 1900. Dates vary of course as they were gradually phased out over time as the state's various city's installed utilities.

703 Rockledge Dr. showing large domed cistern under the two windows
beside the house
My house. Rummell House Built 1924
Bower House. Built 1925

What makes this find odd is that my home, which was built in 1924, was part of a planned subdivision that was heralded for its modernity and included its own waterworks. If this was a cistern it would not really have been needed, and would have been a bit old fashioned in a house that was otherwise very modern. After some research I have been able to determine that it was indeed a cistern and it is one of several that were built with homes constructed in Rockledge as late as 1929. Interestingly enough all of these later date cisterns were built with homes designed by Richard Rummell, a degreed architect and early pioneer of the area. Perhaps his experience with Florida droughts or a desire to have a back up to city water prompted him to include this feature. Turns out the house directly across the street from me, designed by Rummell for prominent local contractor Hervie Bower, has a room behind the kitchen that still has a hand pump coming through the floor that is undoubtedly connected to a cistern. A little more digging, not in the dirt this time thankfully, uncovered further proof in an article published in the Cocoa Tribune in 1929 about the construction of the Phebe Blakeslee home located at 1287 Rockledge Drive and shown below. The description given for this home reads, "Adjoining the kitchen is a laundry and this is complete with built-in ironing board and rain water from a large concrete cistern." So there you have it, we definitely have a cistern. Maybe Rummell should be considered one of Florida's first "green" builders for adding this environmentally friendly feature! In any case mystery solved. Feel free to comment if you know of any other cisterns that are not exactly where you expected to find them!

Blakeslee House, courtesy of the Brevard Property Appraiser's page.  Built 1929